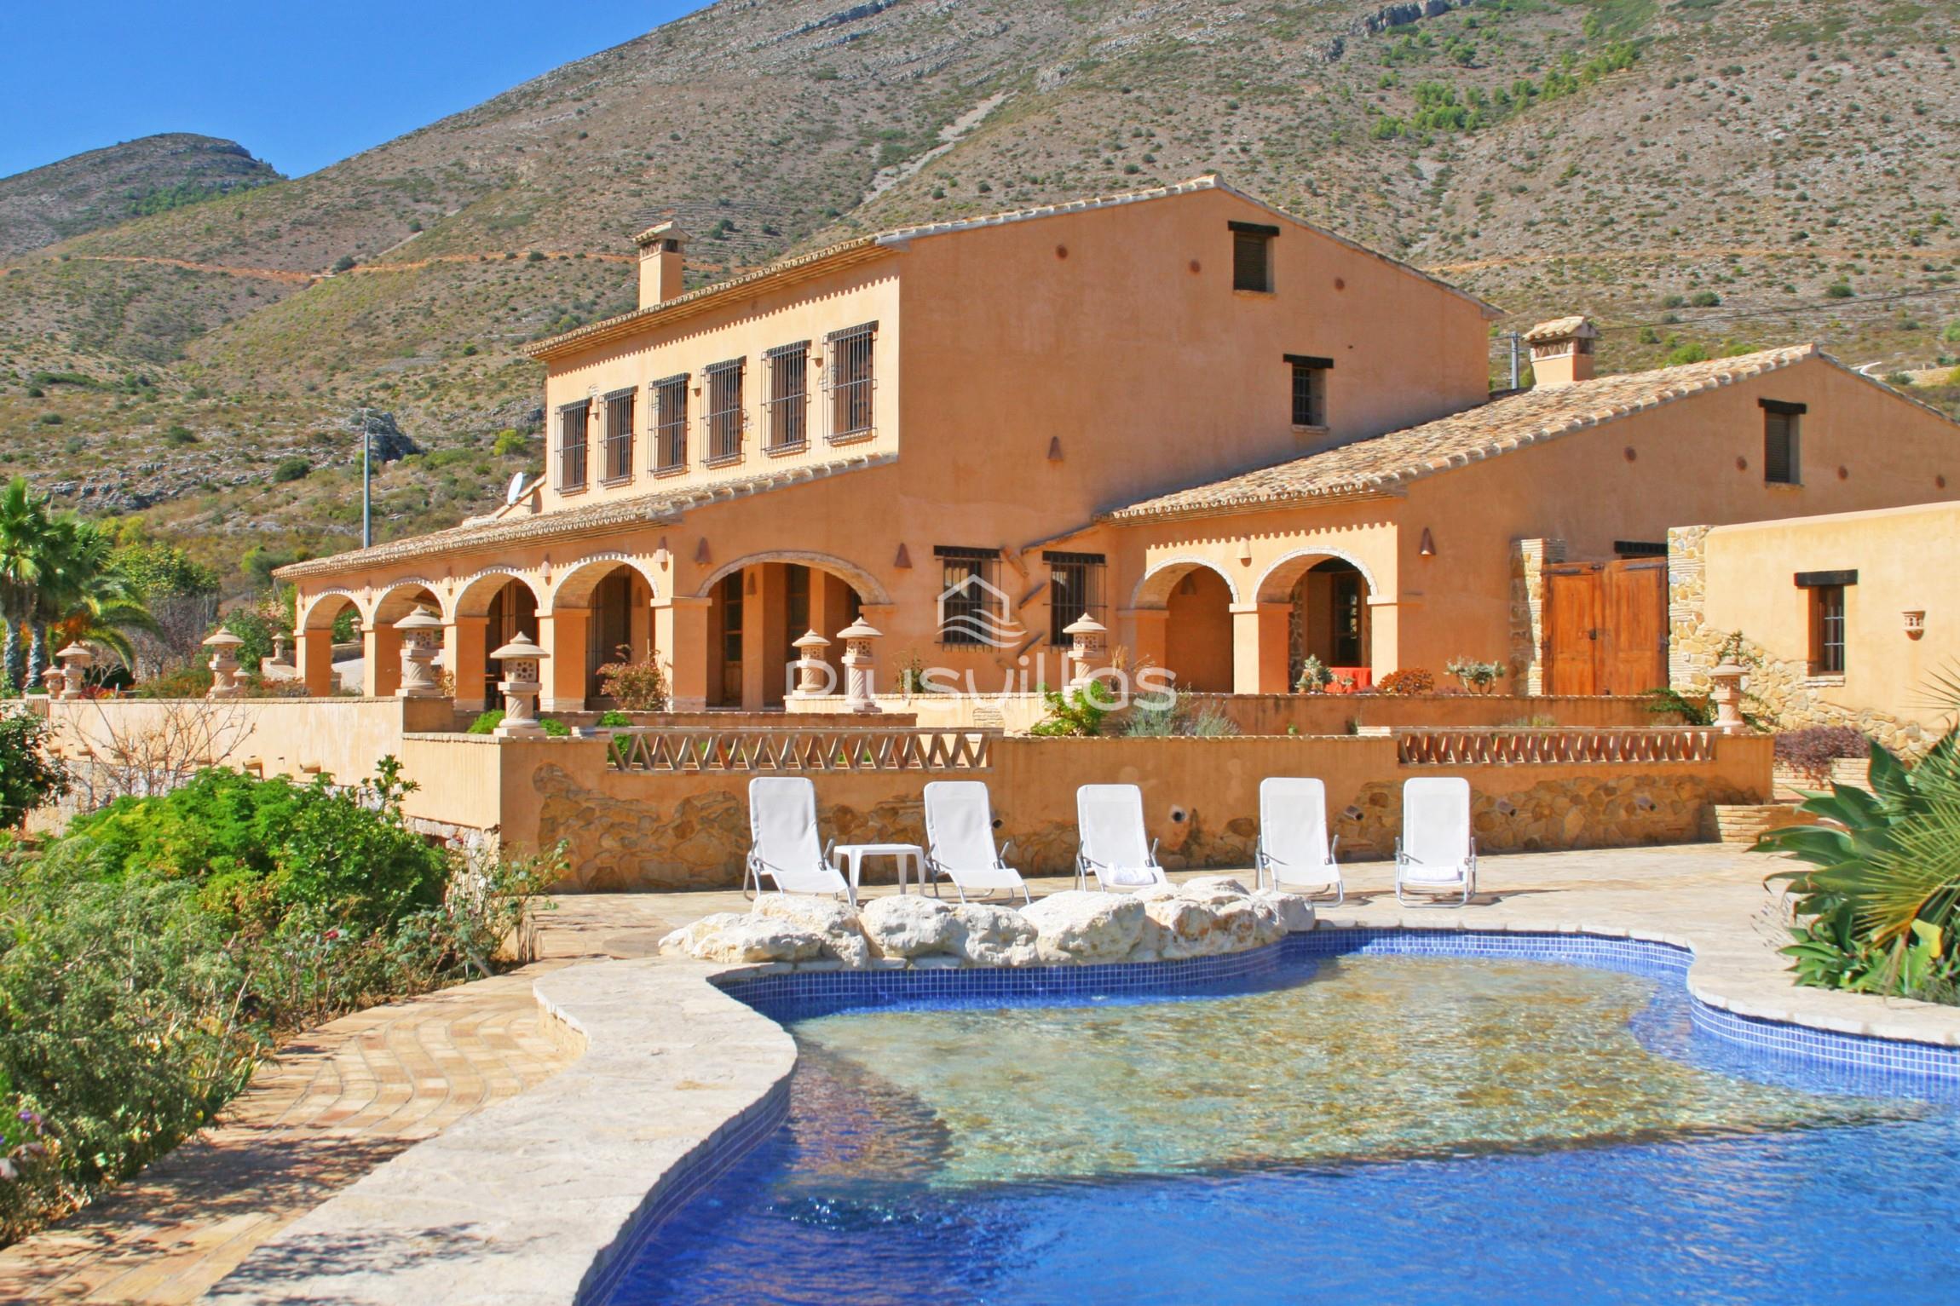
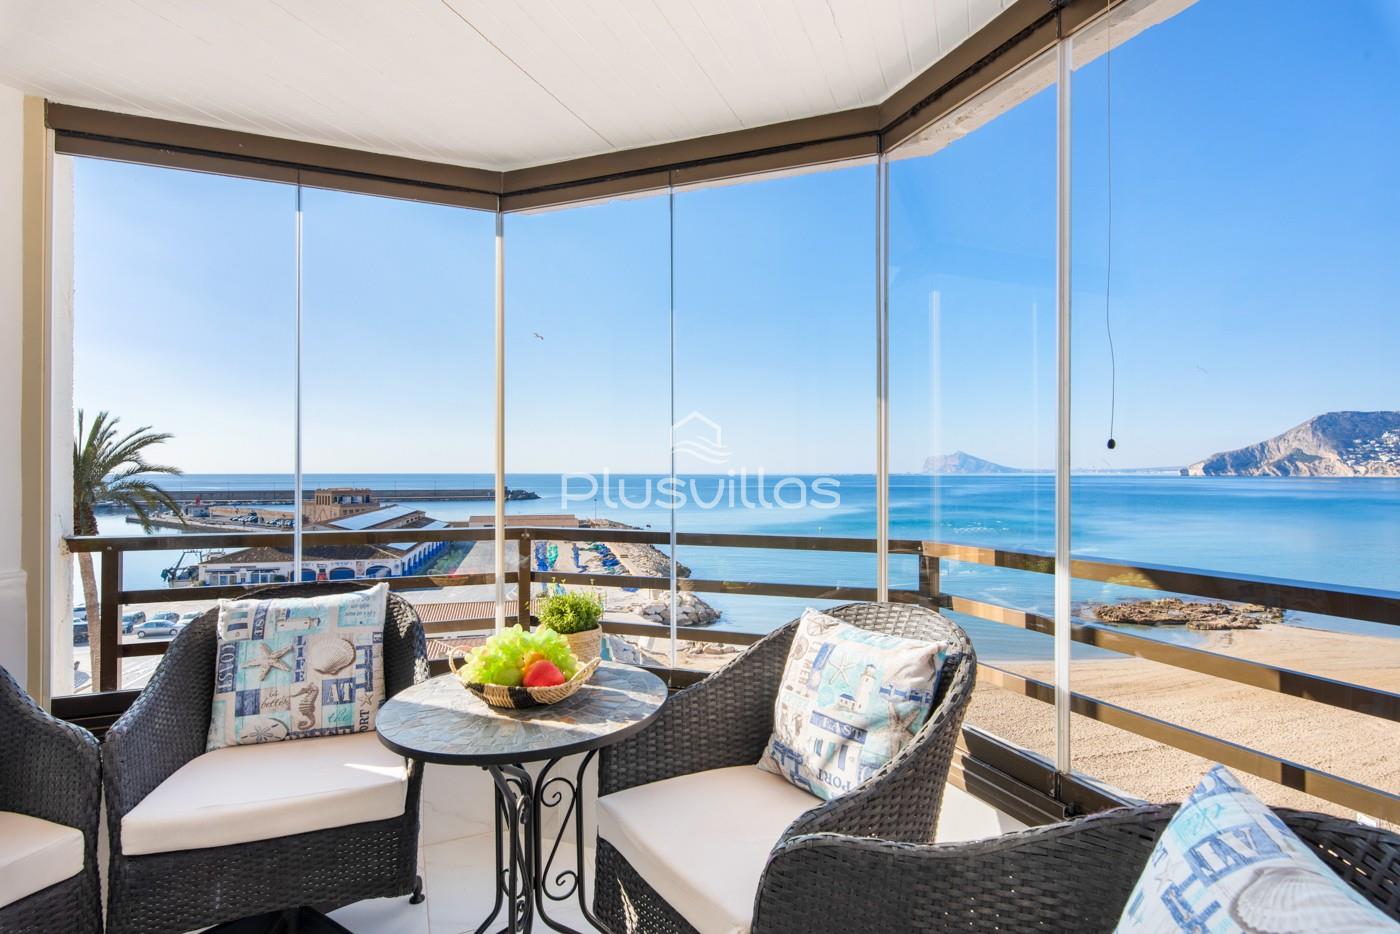
Detached villa only 2km from the arenal beach fully renovated in 2026, this six-bedroom, four-bathroom villa in Jávea stands on a flat plot of 1,750 m² and offers 320 m² of built area. The house combines an open-plan kitchen, dining room and living room with a 12 x 6 m swimming pool, a summer kitchen and a solarium terrace with views of the sea and the Jávea lighthouse.
The main living area is a single open-plan space that brings together the kitchen, the dining room and the living room. The kitchen is large and is organised around a cooking island. It has an integrated Bosch oven and a Samsung dishwasher the property also includes a garage.
The villa has six bedrooms arranged over two floors. The lower floor has four. The master bedroom has an en-suite bathroom with a freestanding bath. A second bedroom has an en-suite shower room and a third has an en-suite WC and a fourth bedroom is located on this level, The upper floor has two double bedrooms and a bathroom.
The outdoor space is built around a 12 x 6 m swimming pool, with an outdoor WC beside it. The summer kitchen allows meals to be prepared and served outside. The plot is flat. The solarium terrace has views of the sea and the Jávea lighthouse.
The house faces south, west and east. The 2026 renovation was a complete one. Every room has hot and cold air conditioning, provided by split units. The windows have black frames. A pellet burner provides additional heating.
The villa is in Jávea. The solarium terrace looks over the sea and the Jávea lighthouse.